
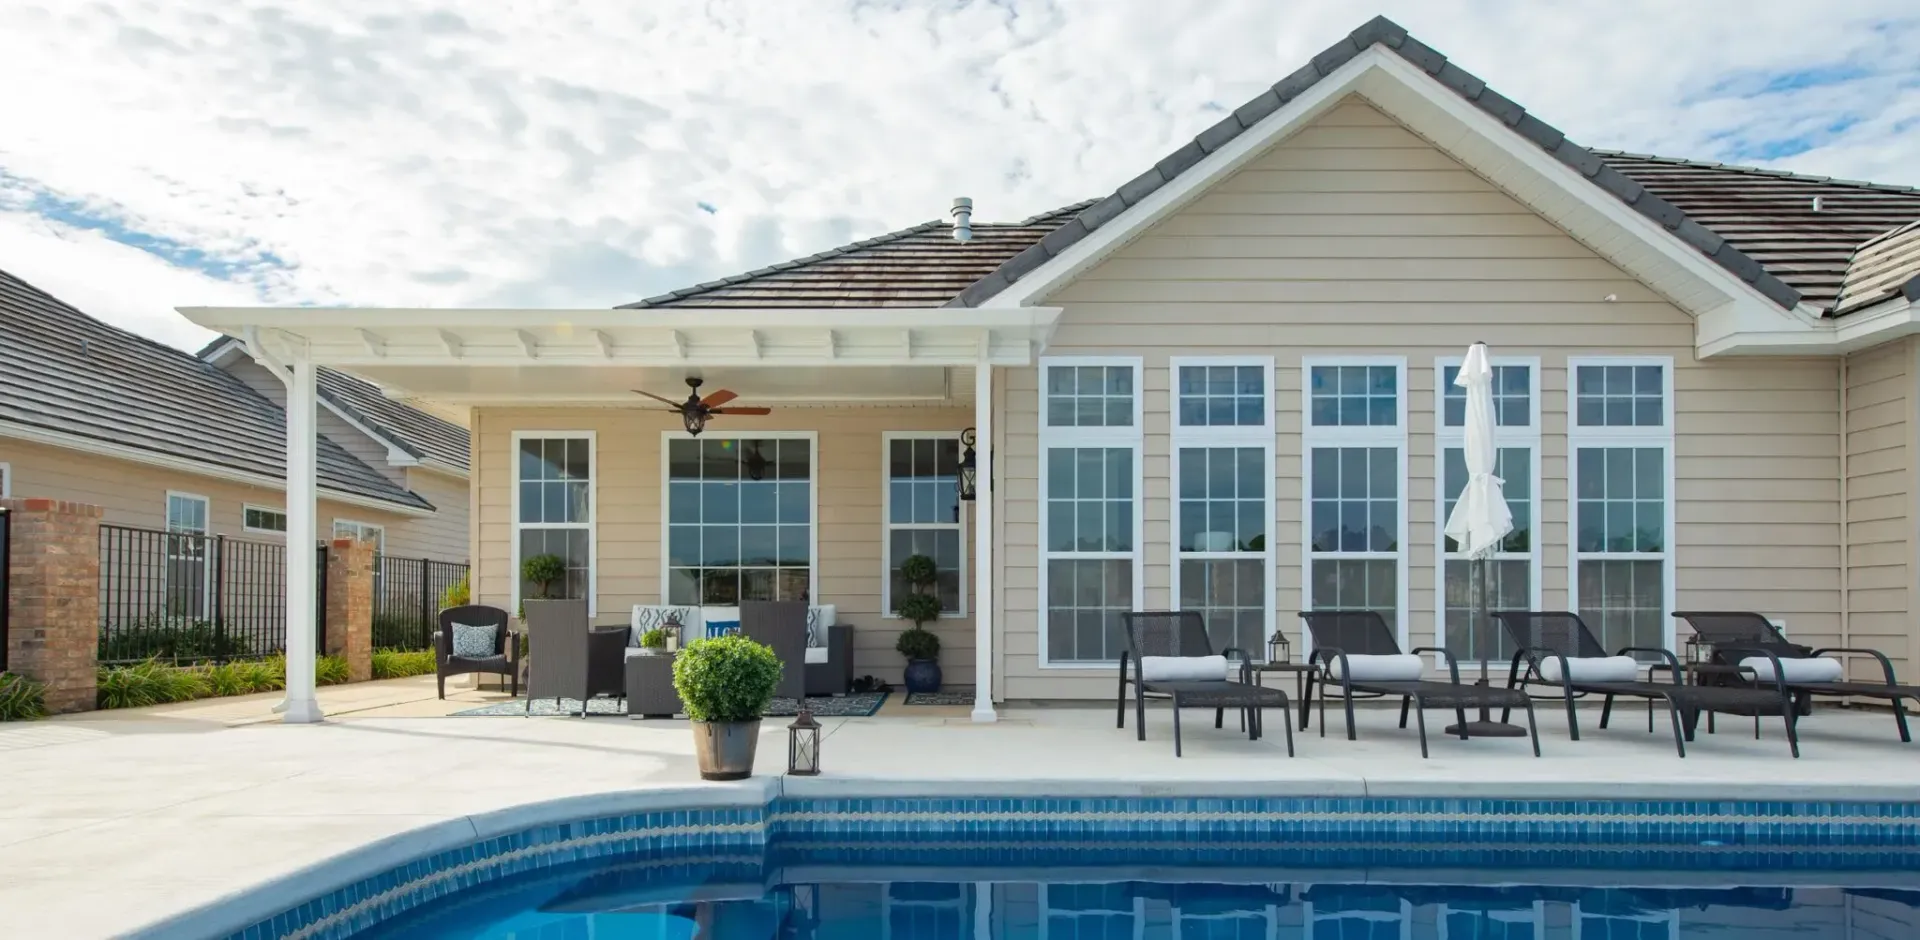
Does a Patio Cover Need a Slope for Rain in Arizona?
The short answer
Yes, every solid cover we build gets a patio cover slope, even in a place that sees about eight inches of rain a year, because the rain we do get comes all at once. A monsoon cell can drop an inch in an hour, and a cover with no fall holds that water in a sheet until it finds the weakest seam. A gentle pitch, usually about a quarter inch of drop for every foot of run, moves water to the edge or a gutter and off your Phoenix patio cover before it can pool. You will not notice the slope standing under it. The roof will notice it every July.
Why 'flat' patio covers are not actually flat
Homeowners ask for a flat cover because they want clean lines that match the house. What they get is a cover that looks flat and is built with fall. The front beam sits a little lower than the ledger at the wall, or the whole frame tilts slightly on a freestanding unit. On a twelve-foot projection that is about three inches of total drop, which the eye reads as level.
A cover with zero fall is a problem waiting for weather. Standing water adds weight, works into fastener holes, and leaves mineral rings and dust mud on the panels when it dries. It is the number one reason we get called to look at a cover somebody else built.
Which way should the water go?
Away from the house, almost always. An attached cover drains toward the yard edge so water never runs back against your stucco or sits at the wall flashing. From there you have two choices:
• Let it sheet off the front edge, which works fine over gravel, planters or a yard.
• Add a gutter and downspout, which is the right call over a walkway, a pool deck or a spot where people stand.
On a gabled roof patio cover the slope is built into the shape, and water sheds to both sides. Gables are the natural choice when you want more height at the center or you are covering a wide area where a single-direction fall would leave the front beam too low to walk under.
Height is the trade-off
Here is the part most people do not think about until the design visit. Slope costs you height at the front. If your ledger can only go so high on the wall because of a window header or a single-story eave, every foot of projection takes a little off the front clearance. That is why we measure the wall first and work backward to the projection, and why some yards get a gable or a shorter cover instead of one long low shed roof.
Our solid insulated patio covers are the ones where this matters most, since a solid roof has to shed every drop. Open lattice covers let rain through by design, so slope is about appearance there, not drainage.
A Goodyear backyard that drained toward the kitchen
A couple in Goodyear called us after their first monsoon under a cover another company had installed. Water was running down the stucco and pooling at the back door, and a stain had started on the kitchen ceiling. The cover had been hung dead level to keep the front beam high, and the house side was actually a hair lower than the yard side. We re-set the posts, re-pitched the frame away from the wall, added a gutter over the walkway, and re-flashed the ledger. Same cover, same look. The next storm, the water went where it was supposed to.
The honest counterpoint: slope will not fix everything
Proper fall solves drainage. It does not solve wind, dust or heat. A cover can be pitched perfectly and still take a beating in a 60-mile-an-hour outflow if it is not anchored and engineered for it, which is why we answered that separately in can a patio cover withstand Arizona monsoon winds. Slope will not keep a gutter from clogging with mesquite leaves, so clean it before monsoon season. And if your yard drains toward the house, the downspout needs to land somewhere that carries water away, or you have just moved the puddle.
Get the patio cover slope right the first time
The Shade Experts at Southwest Patio have been designing and installing aluminum patio covers across the Valley for more than 20 years (ROC #282768). Every design visit includes measuring your wall height, projection and drainage path so the patio cover slope works with your yard. Estimates are free, we handle HOA approval and permit paperwork, and financing is available. Call 623-695-6445 to schedule yours.
Frequently Asked Questions
How much slope does an aluminum patio cover need?
A common minimum is about a quarter inch of drop per foot of projection, so a twelve-foot cover falls roughly three inches from the wall to the front beam. Some designs and gutter layouts call for a little more. The goal is that water never stands on the panels after a storm.
Do I need a gutter on my patio cover?
Not always. If the front edge drains over gravel, planters or lawn, sheeting off the edge is fine. Add a gutter and downspout when the edge is over a walkway, pool deck, seating area or any place where a curtain of water during a storm would be a nuisance or a slip hazard.
Can a patio cover be installed level if I want the front higher?
No. A level cover holds water and shortens the life of the roof and fasteners. If front height is the problem, the fix is a gable design, a shorter projection, raising the ledger where the wall allows, or a cover with a slightly steeper fall over a shorter run. We will show you the options at the design visit.
Contact Southwest Patio
Southwest Patio
2523 S 227th Ave
Buckeye, AZ 85326
Phone: 623-695-6445
Stay connected with Southwest Patio for patio cover ideas, shade solutions, project updates, and outdoor living tips for Arizona homeowners.
Follow Southwest Patio Online:
Facebook| X| Instagram| YouTube
Worked with Southwest Patio?