
Do I Need Footings for a Patio Cover in Arizona?
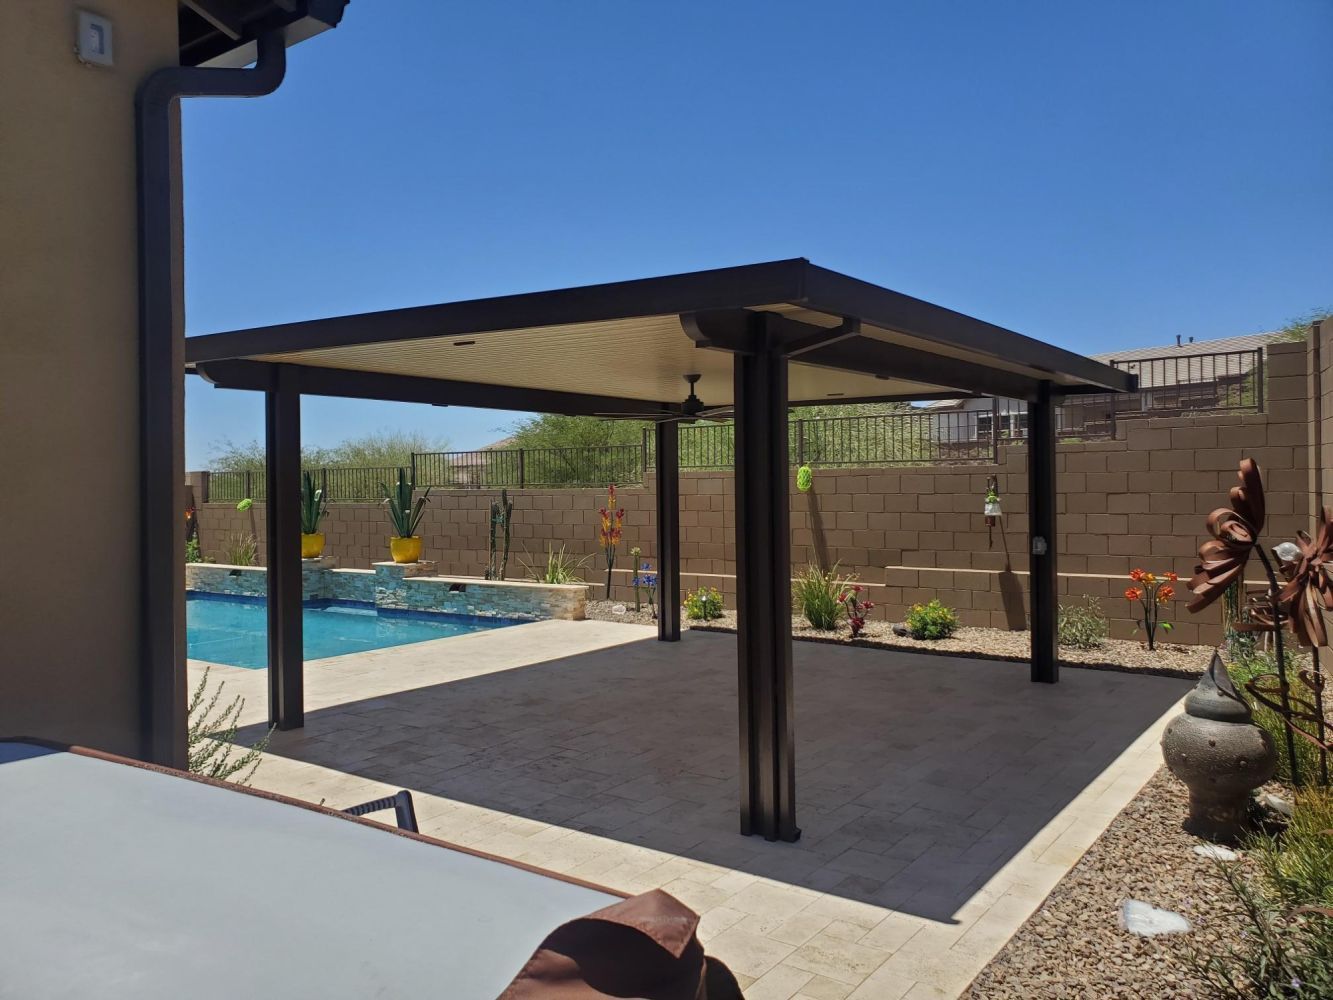
Yes, you almost always need footings for a patio cover in Arizona, but they are not always new footings. If your existing concrete slab is thick enough and in good shape, the posts can often anchor straight to it. If the slab is thin, cracked, or the posts land on dirt or pavers, we pour dedicated concrete footings. The permit reviewer decides based on the engineering, not on what looks fine to the eye.
What Footings Do for a Patio Cover
A patio cover is a lever. The roof catches wind, especially monsoon gusts that hit 60 miles an hour and up, and all that force runs down the posts and into whatever the posts are bolted to. Footings do two jobs. They keep the posts from sinking under the weight of the cover, and more importantly in Arizona, they keep the posts from pulling up when the wind tries to lift the roof like a kite.
That uplift is the part homeowners underestimate. A solid insulated patio cover has a lot of surface area. Without proper anchoring, the first big storm of the season finds the weak point.
When Your Existing Slab Is Enough
Most Phoenix backyards already have a poured patio slab, and a lot of the time that slab works. The engineering on our covers typically calls for a minimum slab thickness, usually around four inches, with the post base set back from the edge so the anchor bolts do not blow out the side of the concrete. We check three things:
• Thickness: we drill a small test hole or check the edge where the slab meets the yard.
• Condition: large cracks, heaving or spalling near the post locations mean the slab cannot be trusted to hold anchors.
• Edge distance: posts that land within a few inches of the slab edge usually need a footing poured beside the slab instead.
If all three pass, we set the posts on the slab with expansion or epoxy anchors and the inspector signs off. This is the fastest and least disruptive install.
When We Pour New Footings for a Patio Cover
New footings come into play when there is no slab, when the slab is too thin or too far gone, when the cover is freestanding, or when the posts land in gravel, turf or pavers. A typical footing is a hole dug below the surface, often 18 to 24 inches deep and around 18 inches across depending on the engineering, filled with concrete around an embedded post base or anchor bolts. In caliche-heavy parts of the West Valley, digging that hole is the hard part, and it is one reason we do not let homeowners assume the slab will be enough until we look.
Freestanding covers need footings on all four corners because there is no house wall to share the load. If you are weighing that option, our post on attached versus freestanding patio covers walks through the tradeoffs.
A Job Where the Slab Looked Fine and Was Not
We had a homeowner in Goodyear who wanted a large louvered patio cover over an existing slab. The concrete looked great, no cracks, nice broom finish. When we checked the edge, the slab was barely three inches thick, a builder-grade pour from the original construction. The anchors would have held for a while, then a monsoon would have pulled a chunk of concrete up with the post.
We saw it before the permit went in, which is the whole point of the site visit. We cut two neat squares out of the slab at the post locations, poured proper footings, and set the posts in them. The cut lines are under the post bases, so you cannot see them. The cover has been through two monsoon seasons since without a wobble.
The Honest Tradeoff
Pouring footings adds a few days to the schedule, because concrete needs time to cure before the posts go up. It also means some digging in your yard, and if the posts land on pavers we have to lift and reset them. Some homeowners want to skip that and just bolt to what is there.
I understand the temptation, but I will not do it if the slab fails our check. The cover is engineered as a system, and the permit is issued on that engineering. Anchoring to a slab that does not meet the spec voids the design, can fail inspection, and puts a heavy aluminum roof over your family with the weakest link at the bottom. Doing the footings right is the cheaper path in the long run.
Call Southwest Patio to Check Your Slab
Not sure whether you need footings for a patio cover in your yard? Southwest Patio, The Shade Experts, has been building Phoenix patio covers for over 20 years, ROC #282768. We check your slab during the free estimate, handle the HOA approval and the permit, and build the footings to the engineering. Call 623-695-6445 to set up a visit.
Frequently Asked Questions
Can patio cover posts sit on pavers?
Not directly. Pavers shift and cannot hold anchor bolts. We lift the pavers at each post location, pour a footing, and reset the pavers around the post base so the finish looks clean.
How deep are patio cover footings in Arizona?
It depends on the engineering for your specific cover, but 18 to 24 inches deep is typical for residential aluminum covers. Larger spans and freestanding designs may call for more.
Does the permit require footings?
The permit requires that the posts be anchored per the engineered plans. Whether that means a qualifying slab or new footings is decided by the plans and confirmed at inspection.
Contact Southwest Patio
Southwest Patio
2523 S 227th Ave
Buckeye, AZ 85326
Phone: 623-695-6445
Stay connected with Southwest Patio for patio cover ideas, shade solutions, project updates, and outdoor living tips for Arizona homeowners.
Follow Southwest Patio Online:
Facebook | X | Instagram | YouTube
Worked with Southwest Patio?